Tuesday, 24 July 2012

FROM MY OFFICE WINDOW

Looking out of my office building this morning, I was struck by the sunlight picking out the wonderful old Stalbridge Chambers building on 435-443 Little Collins Street, spotlighting it as it were. And it is a gem of a heritage building amongst all the modern ones.

Stalbridge Chambers is architecturally significant as an intact example of a richly decorated, boom-period Mannerist design by the noted Melbourne architects Twentyman & Askew. Twentyman and Askew were also responsible for another Mannerist design, the Block Arcade. As the product of the owner-builder R C Brown, the building epitomises the speculative nature of the early 1890s period and, with its combination of hotel, shops, professional chambers and offices, it is an early example of multi-use development. It is a rare example of an unpainted stuccoed high-rise building of the 1890s. The building represents the technological transition in the 1890s, whereby lifts enabled extra storeys and therefore extra rental revenue, but traditional load-bearing brick construction still restricted the overall height of the structure.

Stalbridge Chambers was built in 1890-1891 for R C Brown to the design of architects Twentyman and Askew. Brown was the president of the Buildings and Contractors Association, and his company were responsible for the construction of the building. The new nine storey building, including a basement, replaced the Waterloo Hotel. It was speculatively built to attract tenancies. It incorporated a hotel bar and shops on the ground floor with office space above. The construction is brick with facing Harcourt granite to the ground floor and render above. The floors are a composite construction of concrete and timber supported by cast iron columns and steel joists. Internally the entrance lobby and stairs are particularly notable. Stylistically the building is an example of Mannerist design, incorporating a free use of elements of Renaissance architecture, such as pilasters, pediments, Doric and Corinthian orders, round arch windows and bold rustication at the ground floor level. The exaggerated cornice at attic storey level is supported by masculine, fluted brackets. Alterations ot the shop fronts were carried out in 1929 and 1954.

This post is part of the Our World Tuesday meme.


Monday, 23 July 2012

ART AT 360 COLLINS ST

360 Collins Street is owned by DEXUS Wholesale Property Fund (DWPF) and DWPF is managed by DEXUS - www.dexus.com.  360 Collins Street is one of Melbourne's prestigious office buildings located in Collins Street between Elizabeth and Queen Streets, the back of the building facing onto Little Collins St.

360 Collins Street consists of 40 levels including 35 levels of office accommodation, ground floor, plaza, 3 basements and plant rooms. The building has a total net lettable area of approximately 44,000 square metres and offers approximately 130 car-parking bays.  360 Collins Street is located in Collins Street's business heartland, one of the most sought-after business address within Melbourne's Central Business District.

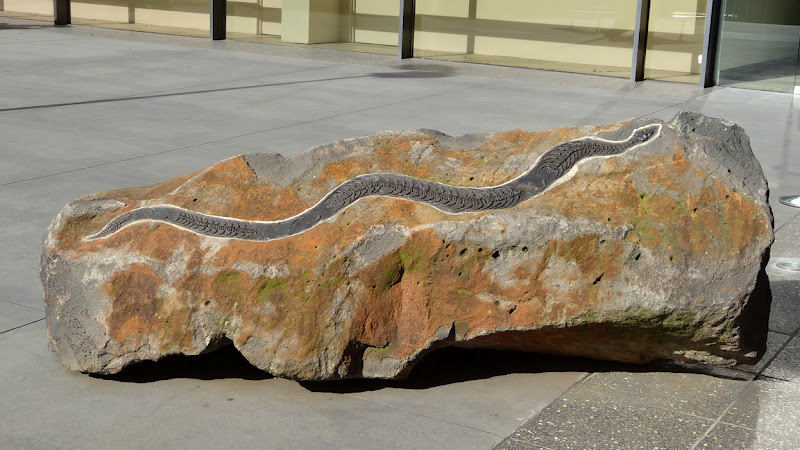
There is a small collection of contemporary sculptures in the courtyard of 360 Collins Street that faces Lt. Collins St. Unfortunately, there is no information about these sculptures in the courtyard. Some are obviously by the late Peter Blizzard. There is the "Ancient River Shrine", which the obelisk-like sculpture.


The striking part od the work are the sculptured bronze fossils set in stone. They frequently include an anachronistic inconsistency; there is the bicycle tyre print across the snake skeleton and a small padlock with a bird skeleton. These anachronisms and other inconsistencies, such as mounting the bronze ‘fossils’ in volcanic igneous rather than a fossil bearing sedimentary rock, are part of the charm of the work. The artist added details to the rocks that he wished were there, even though that would be impossible. But then again that's artistic licence!

This post is part of the Monday Murals meme,
and also part of the Mellow Yellow Monday meme


Sunday, 22 July 2012

MONTSALVAT CHAPEL

Montsalvat is an artist's colony in Eltham established in 1934, and home to over a dozen buildings set amongst richly established gardens.  The colony of Montsalvat has a detailed history that reflects the life of founder and artist Justus Jörgensen, his friends and family. Its buildings and gardens are stepped in the art and culture of Melbourne and its surroundings.

Architecturally Montsalvat has much in common with a simple French village in Provence with a mix of rustic architectural styles.   Justus Jörgensen was an architect and as a former student of Max Meldrum had spent many happy hours painting around Eltham. In 1934 Jörgensen purchased land and with his friends and students commenced the buildings that became Montsalvat, 26kms from Melbourne.

More photos of Montsalvat can be found on my other photoblog here.

This post is part of Louis' Sunday Psalms meme,
and also part of Charlotte's Spiritual Sunday meme.


Here is the first movement of Pergolesi's "Stabat Mater". Pergolesi was commisioned in 1734 by the Cavalieri della Vergine dei Dolori to write a new Stabat Mater to replace the now unfashionable one written by Alessandro Scarlatti for the Cavalieri. Pergolesi finished it only a few days before his death. The Stabat Mater became famous throughout Europe and became a symbol of the perfection and universality of the Italian style.

Saturday, 21 July 2012

MELBOURNE THEATRE COMPANY

The Melbourne Theatre Company (popularly known as MTC) is a theatre company based in Melbourne. Founded in 1953, it is the oldest professional theatre company in Australia, and has its own theatre, The MTC Theatre – which houses the 500-seat Sumner Theatre and the 150-seat Lawler Studio – located in Melbourne's Arts Precinct in Southbank. Despite being recognised as Victoria's State theatre company, it is a department of the University of Melbourne. Currently, it offers a Mainstage Season of ten to twelve plays each year, a Studio Season and an Education Season in the smaller Lawler Studio, and affiliate writers programs. It has a current subscriber base of 21,000 people and plays to a quarter of a million people annually.

In 2005 it was announced that the company would have its own theatre on Southbank Boulevard in Southbank. The MTC Theatre with its bold b&W cubic-inspired venue opened in January 2009 with a production in the Sumner Theatre, a state-of-the-art 500-seat venue. The MTC Theatre also houses the flexible Lawler Studio for small scale work. In March 2010 the theatre was badly hit during a severe hailstorm, and refurbishments to the venue occurred throughout 2010.

Behind the MTC is the Victorian College of the Arts School of Drama. Most of the buildings that make up the Victorian College of the Arts of Melbourne University, are stately and historic. Then, you come across the façade of the School of Drama, designed by Castles Stephenson + Turner Pty Ltd / Edmond & Corrigan. The unique, colourful design makes it clear that this is a place of creativity.

This post is part of Madge's Weekly TopShot meme.


Friday, 20 July 2012

SUBURBAN SKIES

Melbourne, one of the world’s most liveable cities, is the capital city of Victoria, Australia. It is a city of energy, sophistication and innovation. It is also a city of history and cultural diversity.  Melbourne's economic and political centre is located within the Central Business District (CBD). This 37.6sqkm area includes most of Melbourne's famous sporting venues and major parks and gardens.

However, the greater area of Melbourne is made up of an enormous number of suburbs, both "inner" and "outer". These are very diverse and often have a "village-like" atmosphere. We live in an inner Melbourne Suburb, with most houses being single or double story and located on a lot with front and back garden. The city is of an enormous area (Metropolitan Melbourne covers 8,833 square kilometres. There are 31 Local Governments (municipalities)  within the metropolitan Melbourne region). This view is from a bedroom upstairs, towards the northwest.

This post is part of Sylvia's Skywatch Friday meme.


Thursday, 19 July 2012

LUNCHING IN MELBOURNE

Melbourne is the "Foodie Capital" of Australia. When people first move here or when they visit, they are excited about the prospect of eating lunch in the city that seems to "eat out" every day. One can go broke like that of course, especially if one has a discriminating taste and a limited budget!

However, it doesn't have to be like that, of course. Melbourne's CBD is overflowing with lunch options that won't break the bank. With so much competition out there, reasonably priced meals of excellent quality in lovely surroundings are de rigueur in Melbourne.

This post is part of Lesley's Signs, Signs Thursday meme,
and also part of Pat's Things in a row meme.


Wednesday, 18 July 2012

WILLIAMSTOWN, MELBOURNE

Williamstown is a suburb of Melbourne, Victoria, Australia, 8 km south-west from Melbourne's central business district. Its Local Government Area is the City of Hobsons Bay. At the 2011 Census, Williamstown had a population of 13,203. Williamstown is approximately 15 minutes by car from Melbourne via the West Gate Freeway or a 30-minute train journey from Flinders Street Station. Ferries from Melbourne's Southgate Arts & Leisure Precinct take approximately 1 hour.

This post is part of Kim's Water World Wednesday meme,
and also of Susan's Outdoor Wednesday meme,
and also part of Nature Footsteps Waters meme.


Tuesday, 17 July 2012

WALTER LINDRUM'S GRAVE

Walter Albert Lindrum, OBE (29 August 1898 – 30 July 1960), often known as Wally Lindrum, was an Australian professional player of English billiards who held the World Professional Billiards Championship from 1933 until his retirement in 1950. He was named Walter Albert to have the initials of the state where he was born - W.A. (Western Australia). He was one of the most successful players ever seen in billiards, with 57 world records to his credit, some of which still stand. Lindrum is also considered amongst Australia's all-time greatest sportspeople.

In 1981 Lindrum was honoured on a postage stamp issued by Australia Post, which featured a caricature of him by famed artist Tony Rafty. Lindrum was inducted into the Sport Australia Hall of Fame and the Western Australia Sporting Hall of Champions in 1985. His house in Melbourne at 158 Kerferd Road, Albert Park, is noted for its historical association with him by the Port Phillip Council.

In Melbourne, the Hotel Lindrum on Flinders Street has incorporated much memorabilia associated with Walter Lindrum. The building formerly housed the Lindrum's Billiard Centre run by Walter's niece, Dolly. One of the original tables from the Billiard Centre has been fully restored there by the original manufacturing company. In April 2009, the Hotel Lindrum hosted the Capital Cup, a billiards tournament that, on its 10th Anniversary, honoured the life and history of Walter Lindrum.

On 30 July 1960, at the age of 61, Walter Lindrum suddenly became ill and died while on holiday in Surfers Paradise, Queensland. The cause of death was officially listed as heart failure, but it has alternatively been suggested that he died as a result of food poisoning from a steak and kidney pie. His body was returned to Melbourne, and he was given a state funeral attended by 1,500 people. He was buried at Melbourne General Cemetery, with champion cyclist Sir Hubert Opperman raising the funds for a distinctive monument consisting of a billiards table, complete with balls and cue; more than fifty years after his death the site reportedly remains the most visited grave in this substantial cemetery.

It has been proposed to have a large collection of Lindrum memorabilia including personal and professional effects, newspaper clippings, diagrams of his shots, letters, and photographs moved to a special display in Australia's National Sports Museum.

This post is part of Julie's Taphophile Tragics meme.


Monday, 16 July 2012

DEGANI BOURKE ST, MURAL

Degani is a chain of Bakery-Cafés with branches in the City and many suburbs. They serve a reliably average range of snacks, meals, breakfasts, cakes, pastries and beverages. Their branch in the Bourke St CBW centre sports this large mural, which is computer generated and transferred to the wall using technology. It brightens up what could have been quite a dark and featureless place.

This post is part of the Monday Murals meme,
and also part of the Mellow Yellow Monday meme.


Sunday, 15 July 2012

GREEK CHURCH OF THE HOLY ANNUNCIATION

The Holy Church of “The Annunciation of Our Lady” is one of Melbourne’s oldest churches and is the second Greek Orthodox Church erected in Australia after “The Church of Holy Trinity” in Sydney.  The first volume of the minutes of the Greek Orthodox Community of Melbourne and Victoria (GOCMV) makes detailed reference to the endeavours of the then members to collect the required funds to purchase the parcel of land in East Melbourne and to construct the church. Other articles related to the endeavours of the Greeks of Melbourne can be found in the archives of the “Argus” and the “Sydney Morning Herald”, newspapers of that era.

In its infancy the church operated in a school hall (or ‘room’ as it is referred to in the first volume of the minutes) that the Community hired at Chalmers Church Hall in Gipps St, East Melbourne. The first official priest was father Athanasios Kantopoulos, who arrived in Melbourne with his family on the 22nd of June 1898 after a request from the Greek Community to the Patriarch of Jerusalem Damianos for a priest to be sent to Melbourne to serve the religious needs of its Orthodox residents.

Prior to his arrival the Church operated in the aforementioned premises with Archimandrite Dorotheos “Samios “ Bakalarios, a visiting priest who arrived in Melbourne in August 1897 and immediately commenced services on the 22nd August 1897 (Now considered the date that the GOCMV was established). Archimandrite Dorotheos “Samios” Bakalarios remained in Melbourne until November 1897 and thereafter moved to Sydney where he continued to service the needs of the Orthodox faith in that city.

Messrs Inskip & Butler were the appointed architects and a tender was announced for the first stage of the construction of the church. N. Longstaff & Co were appointed as the preferred builders to the sum of 816 Pounds. According to the “Argus” newspaper in its edition on 22nd June 1901, the official opening of the church took place on Sunday 23rd June 1901. The “Argus” also noted that it would take a considerable amount of time for the works to be completed.

This post is part of the Sunday Psalms meme hosted by Louis,
and also for the Spiritual Sunday meme hosted by Charlotte.


And here is a Greek Orthodox Psalm, the Psalm 102 (103), as sung by The Greek Byzantine Choir from the album "The Divine Liturgy of St. John Chrysostom."