Tuesday, 6 November 2012

A WALK AROUND THE NEIGHBOURHOOD

Thornbury is a suburb of Melbourne, Victoria, Australia, 7 km north from Melbourne's Central Business District. Its Local Government Area is the City of Darebin. At the 2011 Census, Thornbury had a population of 17,434. Thornbury is bordered by the Merri Creek to the west, and the Darebin Creek to the east. The heart of Thornbury is known as Thornbury Village, and is located at the centre of Thornbury at the intersection of High Street and Normanby Avenue/Clarendon Street. Thornbury is shaped as a thin strip of land sandwiched between Northcote and Preston. Its east-west width being over six times greater than its north-south width.

For 111 years Thornbury was part of the former City of Northcote Local Government Area, which existed from 1883 until June 1994. As such, Thornbury is universally understood to be a demographic and commercial satellite of Northcote, along with Westgarth, although the latter does not have its own postcode. Whilst both Westgarth and Thornbury each have their own distinct central hub, unlike Westgarth, the majority of Thornbury is too far away from its centre for the whole of Thornbury to ever be able to develop its own separate identity.

We went for a walk today (being the Melbourne Cup and public holiday for the Melbourne Metropolitan area) and wandered up into Thornbury. This is just to the north of our suburb, Fairfield, and we looked at the great variety of houses. Most places are still the traditional, free standing bungalows, a few dating from Victorian times (e.g. Victorian terraces), many from the Edwardian time (timber, gabled houses), some from the post WWI years, many from the post-WWII years (brick), and the of course the newly built ones.

This post is part of the Our World Tuesday meme.
Typical 50s-60s house
Renovated house with second floor extension
Most Australians are very house-proud and the homes tend to have beautifully maintained gardens.
A "Californian"-style bungalow
Beautifully renovated Edwardian house with car port added recently in the same style
Another renovated Edwardian timber home 
Interesting Edwardian that has been given a brick veneer 
A typical Victorian terrace, one of a row of similar houses 
The Wales St Primary School 
(opened 1 October 1891 as the 'Prince of Wales Park State School').
Another view of the Wales St PS, a grand Edwardian building.
The California Bungalow style was particularly popular in Australia from 1913 onwards. This period coincided with the rise of the Hollywood film industry, which popularised American clothes, furniture, cars and houses, and also with the increased importation of U.S. architectural magazines into Australia, a society which previously had been heavily influenced by British domestic styles. This one is in need of some loving restoration.
Typical 1940s clinker brick home.
Newly built double storey units, sharing a single house block. Many lovely old homes are now being demolished and in their place anything up to six units are being built. There is not much room for gardens and the noise levels increase, privacy issues arise and the demand on resources increases also.
A beautifully restored classic early Edwardian. Note the timber construction and corrugated iron roof.
An Art Deco brick home, probably pre-WWII.

Monday, 5 November 2012

MANCHESTER UNITY BUILDING

The Manchester Unity Building is a neo gothic skyscraper in Melbourne, Australia, constructed in 1932. The site, on the north-west corner of the intersection of Collins Street and Swanston Street, was purchased by the Manchester Unity of Odd Fellows in 1928, reportedly for the sum of £250,000. Architect Marcus Barlow designed the building, which was built by W E Cooper Pty Ltd, contracted for the price of £215,000. Construction commenced at midnight on 1 January 1932 with the demolition of the prior buildings on the site, and proceeded around the clock in eight-hour shifts.

Such was the speed of construction that in May the basement and ground floor arcade were structurally complete and ready to be fitted out, and by the end of July the roof had been laid, floors having been added at the rate of one a week on average. The shopping areas in the ground floor arcade, the basement and on the first floor were opened on 1 September 1932.

The building is of concrete-encased steel construction, with the exterior cladding consisting of two hundred and fifty tons of terracotta faience tiles. Australian marble is used extensively on interior walls throughout the building. Two escalators, the first in Melbourne, were installed by Austral Otis to provide access to the basement arcade and first floor from the ground floor arcade (though only one now survives). Three high-speed elevators were installed, capable of speeds of 3.0 m/s. The building's roof reaches 40 m, which was the height limit for buildings in Melbourne at the time of its construction, but the ornamental tower and spire extends a further 24 m, as was permitted for non-habitable portions of buildings.

The building is decorated with many original art deco features, including light fittings, bas reliefs and mosaic murals.

This post is part of the Monday Murals meme,
and also part of the Mellow Yellow Monday meme.


Sunday, 4 November 2012

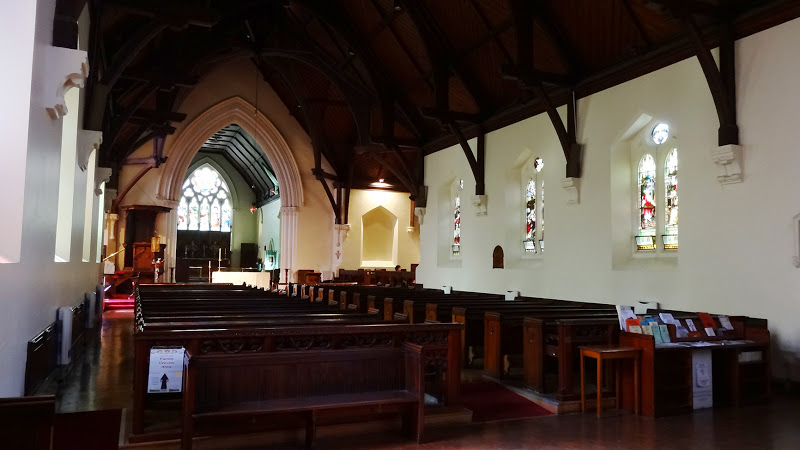
HOLY TRINITY CHURCH, KEW

The beautiful old Anglican Church on the corner of High St and Pakington St, Kew, is an imposing Victorian building. Begun in 1862 to the design of Charles Barrett, it has been heterogeneously extended over time, and is now of greater interest for elements like the Albert Memorial window of 1864, and for the fine reredos, carved by William Howitt to the design of Laver & Fick.

Holy Trinity has provided the spiritual home to a community of faith that has gathered to worship in a magnificent bluestone building since 1863. The church has been the focus of the Anglican Kew community in many ways over the years, and provides a traditional style of worship, and a contemporary family ministry with services and playgroup.

This post is part of the Spiritual Sundays meme,
and also part of the Psalm Sunday meme.


Here is Bach's "Air on the G String"

Saturday, 3 November 2012

REFLECTIONS AT AITKEN HILL

Having reviewed all of my photos from Aitken Hill, I could not resist posting some showing reflections in the water features there.

This post is part of the Weekend Reflections meme.


Friday, 2 November 2012

SUNSET AT AITKEN HILL

Finishing an offsite residential professional development workshop that has gone on for several days leaves one quite exhausted, but somehow energised at the same time. It is perhaps apt that I finish this series of posts on Aitken Hill with a sunset.

This post is part of the Skywatch Friday meme.


Thursday, 1 November 2012

MELBOURNE STREET TREES 21

The loquat, Eriobotrya japonica, is a fruit tree in the family Rosaceae, indigenous to central China (Chongqing and Hubei province). It was formerly thought to be closely related to the genus Mespilus, and is still sometimes known as the Japanese medlar. It is also known as Japanese plum and as Chinese plum, and in China as "pipa".

The plant is an evergreen large shrub or small tree, with a rounded crown, short trunk and woolly new twigs. The tree can grow to 5–10 metres  tall, but is often smaller, about 3–4 metres. The leaves are alternate, simple, 10–25 cm long, dark green, tough and leathery in texture, with a serrated margin, and densely velvety-hairy below with thick yellow-brown pubescence; the young leaves are also densely pubescent above, but this soon rubs off. The generic name Eriobotrya is from the Greek, meaning "hairy grape".

Loquats are unusual among fruit trees in that the flowers appear in the autumn or early winter, and the fruits are ripe in late winter or early spring. The flowers are 2 cm diameter, white, with five petals, and produced in stiff panicles of three to ten flowers. The flowers have a sweet, heady aroma that can be smelled from a distance. They are a common street and garden tree in Melbourne.

Loquat fruits, growing in clusters, are oval, rounded or pear-shaped, 3–5 cm long, with a smooth or downy, yellow or orange, sometimes red-blushed skin. The succulent, tangy flesh is white, yellow or orange and sweet to subacid or acid, depending on the cultivar. Each fruit contains five ovules, of which one to five mature into large brown seeds. The skin, though thin, can be peeled off manually if the fruit is ripe. In Egypt varieties with sweeter fruits and less seeds are often grafted on inferior quality specimens .The fruits are the sweetest when soft and orange. The subtle flavour is a mix of peach, citrus and mild mango.

This post is part of the Floral Friday Fotos meme.


HAPPY HOUR

The Melbourne Spring Racing Carnival is undoubtebly the highlight of the racing year in Australia and it brings out the very best of Australian and International thoroughbreds for 50 days of world-class horse racing action. The whole event has a carnival like atmosphere which brings the city of Melbourne to life during spring carnival time.

The major racing carnival during the spring is the four-day Melbourne Cup Carnival held at Flemington in early November, home to Melbourne Cup Day, while the three-day Caulfield Cup carnival held at Caulfield in October is also an exciting affair for racing enthusiasts.

Other feature race days in spring include WS Cox Plate day at Moonee Valley in late October, and Sandown Classic day at Sandown in November, one week after the Flemington carnival ends on Emirates Stakes day.

The city comes alive with race-goers and other tourists who seek out the best Melbourne has to offer in terms of entertainment, food and other diversions. Here is a Spring special in Bank Place: Oysters and Bollinger champagne at half price - a very special Happy Hour!

This post is part of the Signs, Signs meme.